Tathra Hotel, Restaurant, Brewery, Accomodation and Theatre
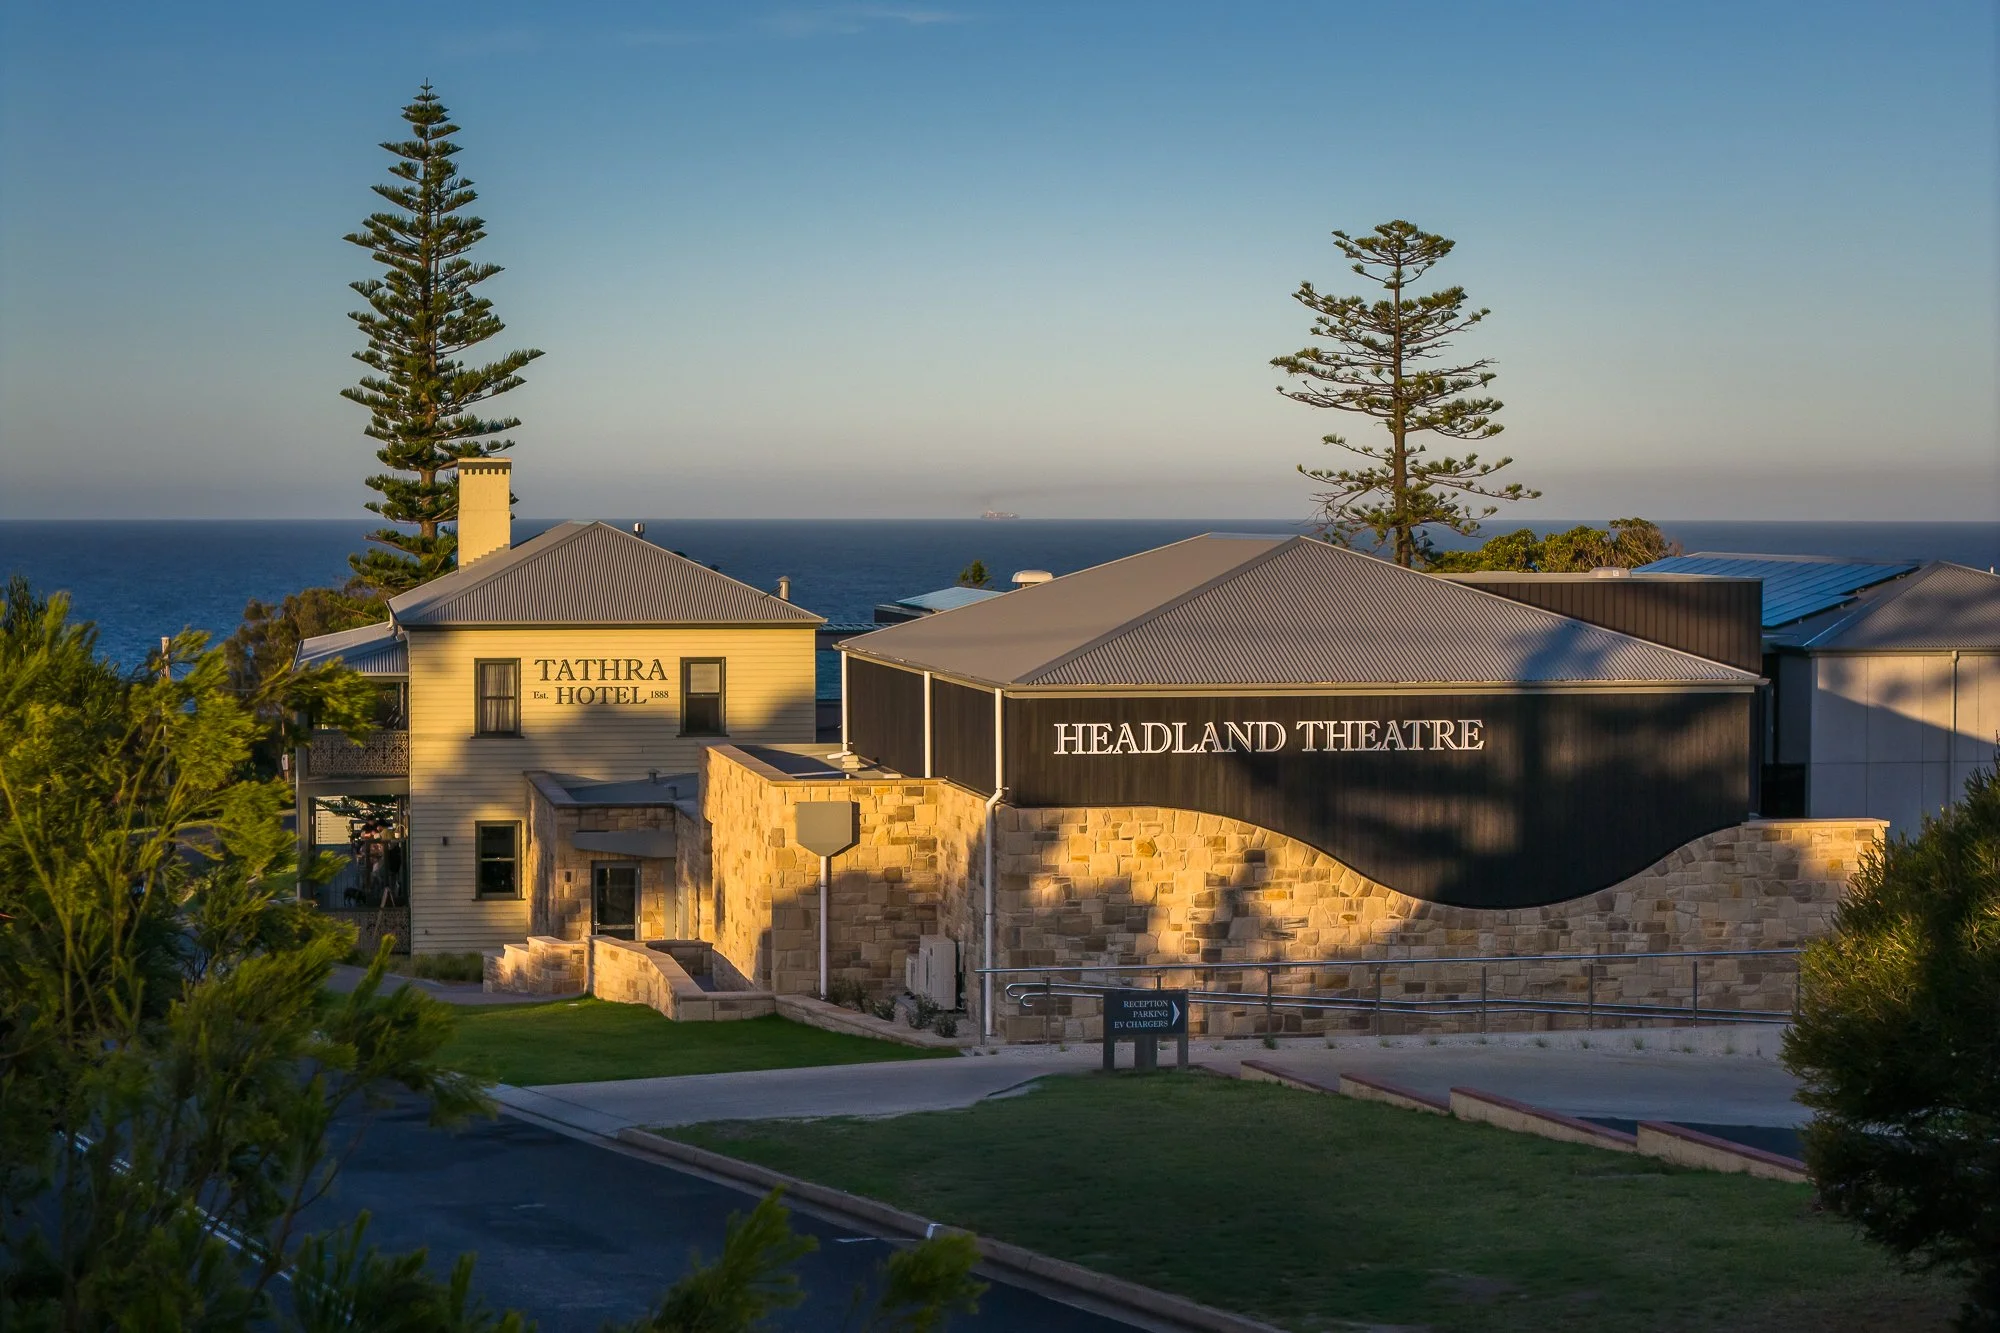
Alterations and Additions Tathra Hotel South Coast NSW
This interesting and challenging multi-disciplinary project consists of a heritage-significant hotel, which was originally constructed in 1880 on the NSW South Coast.
Over a 10 year period Sue Connor Architects (AKA Gaea Architects) worked with Owners Cliff and Sayaka Wallis, builder Chris Briggs and Bega Council to restore, alter and add to the Tathra Hotel, Tathra.
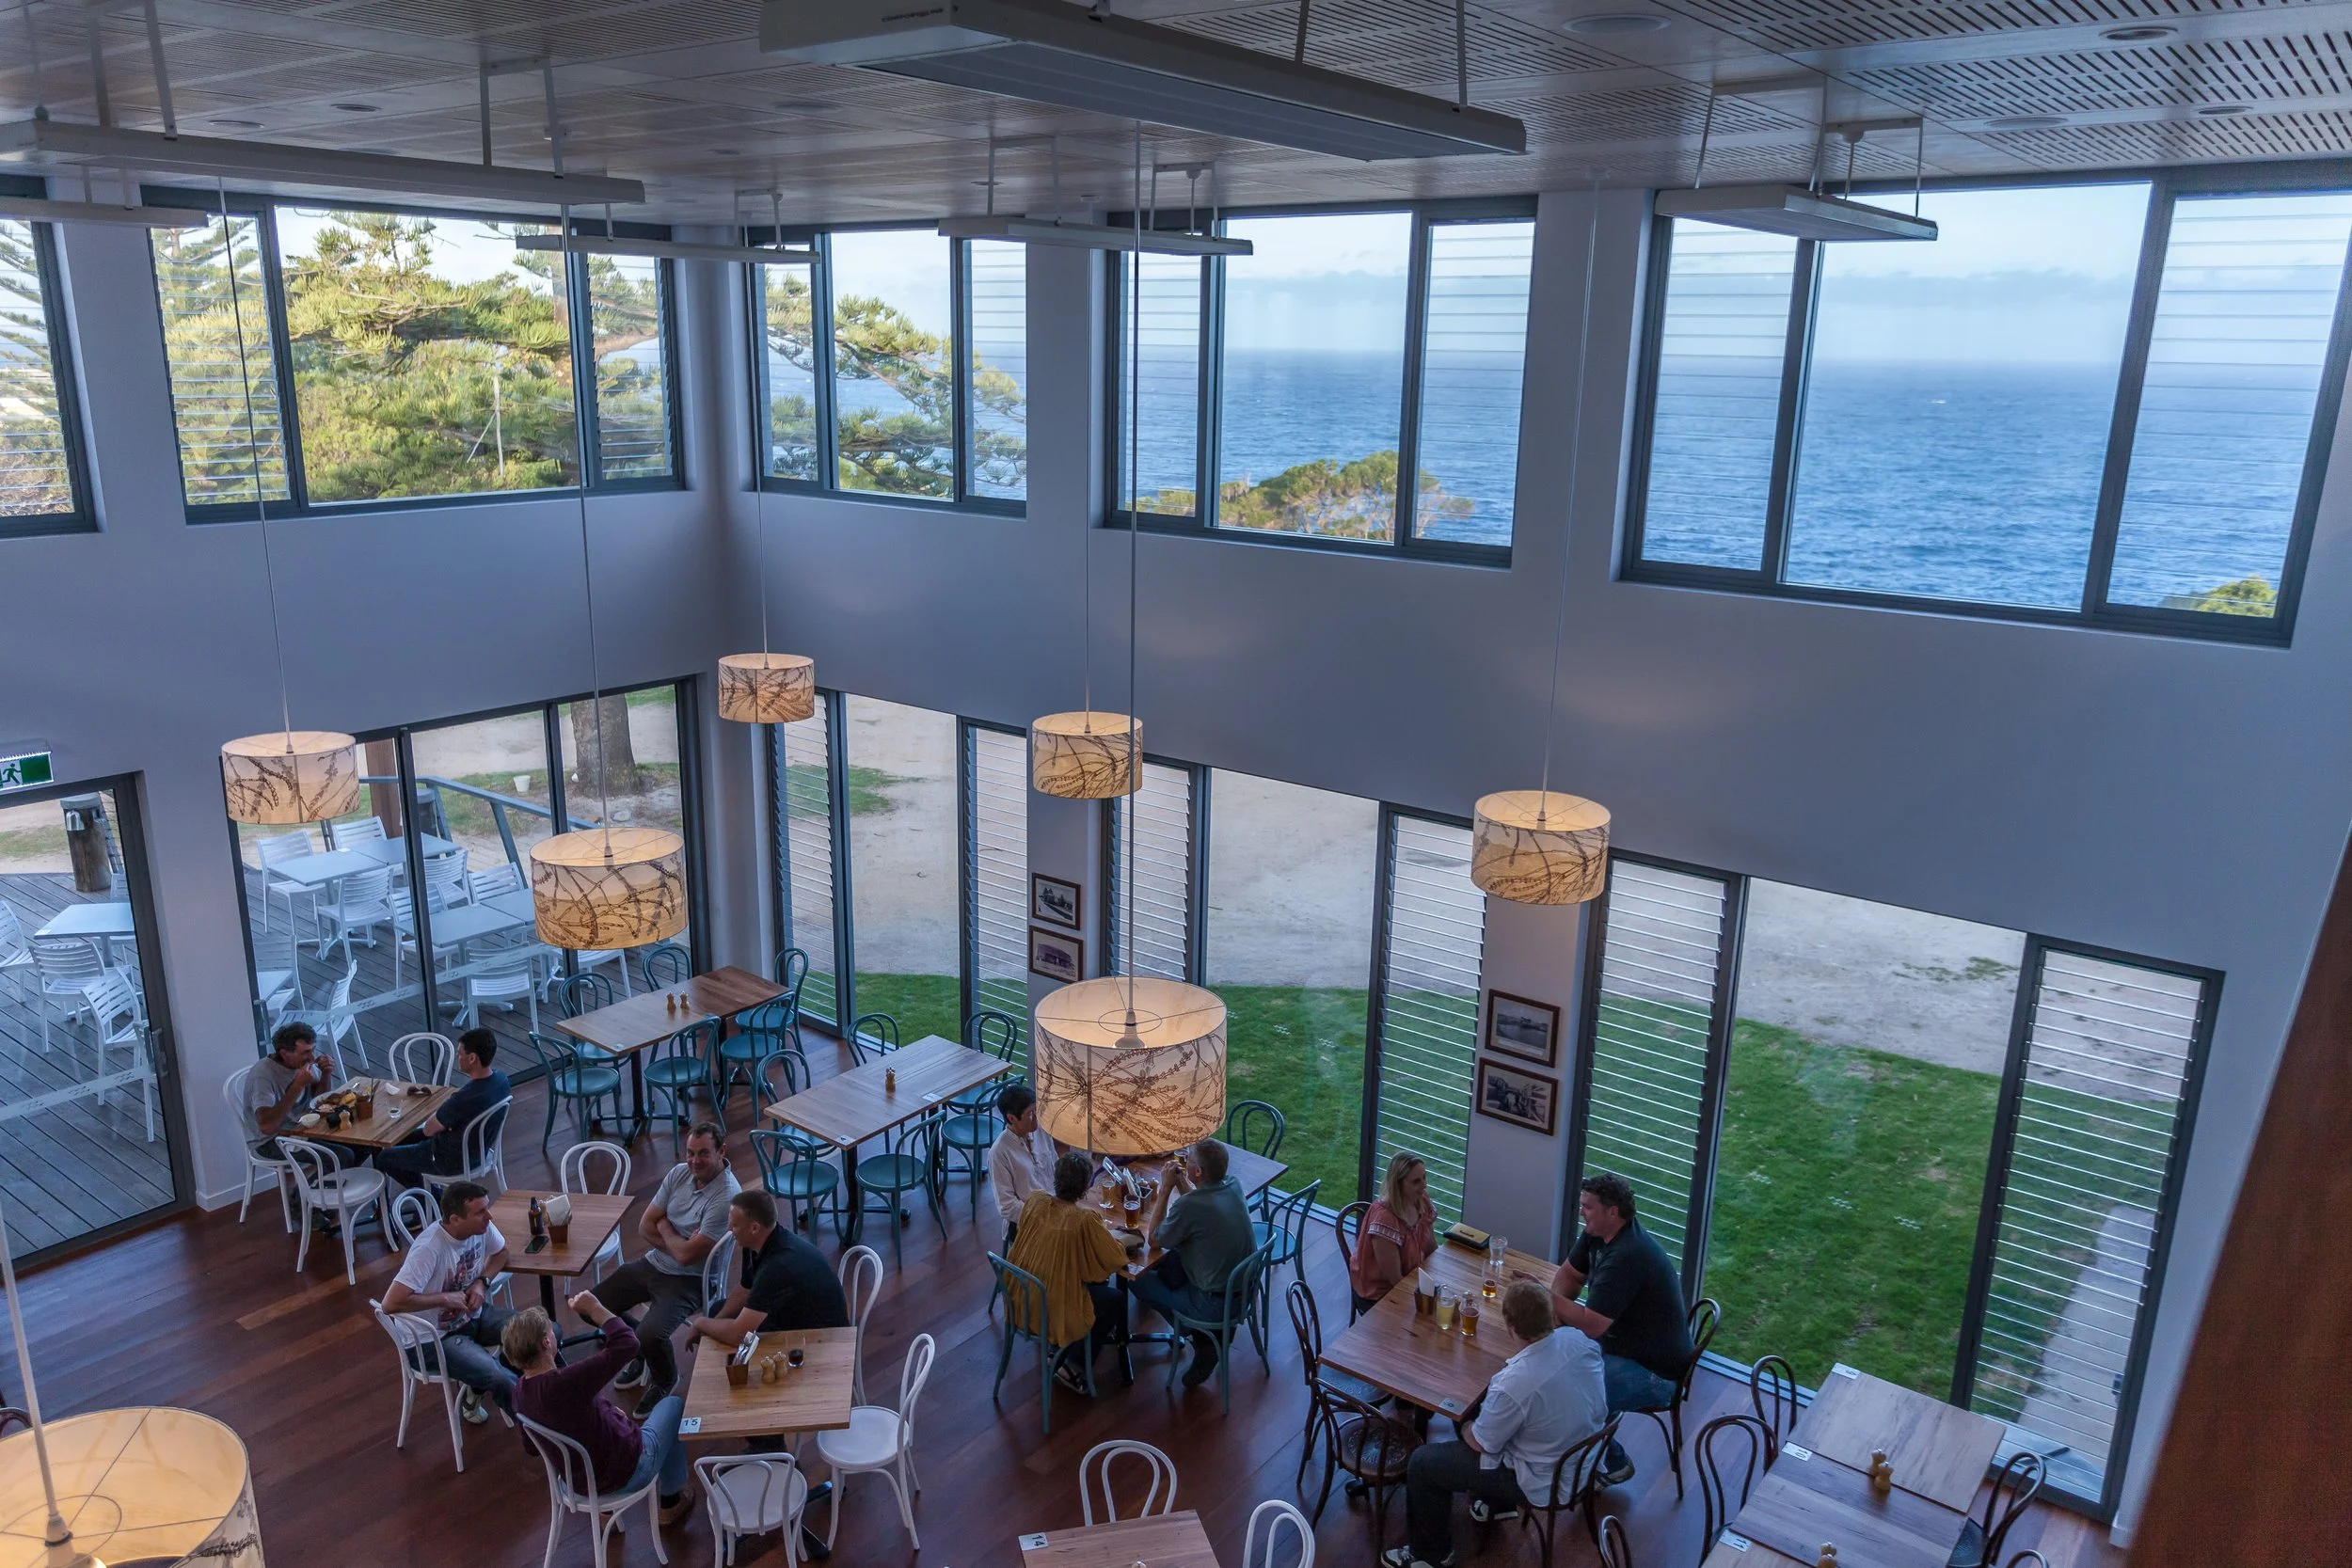
This complex project called for a very wholistic approach to design and documentation. It was of great importance that the design concept considered the surrounding coastal landscape, the historic wharf and the Hotel’s street presence. Core to the design concept was the importance the owners of the Hotel have placed on community, family and visitor interaction along with promoting local produce and entertainment. The community has embraced the new philosophy and the Tathra Hotel and the headland theatre are now a great success.
In keeping with the Client Brief, environmental initiatives were prioritised in the design and specifications.
Environmental features include:
Building Stage 2 and 3 to the principles of the Passive House Construction for energu efficiency and thermal comfort.
Energy efficient hot water system, performance glazing, solar panels, low energy lighting, rainwater tanks,
Local trades, labour and suppliers
Commercial worm farm for reduced wastage and recycling policies.
Local and recycled materials.
A landscape solution and outdoor play area for children and families.
Stage 1 (Complete) THE HERITAGE SECTION - TRADITIONAL CONSTRUCTION METHODOLGY
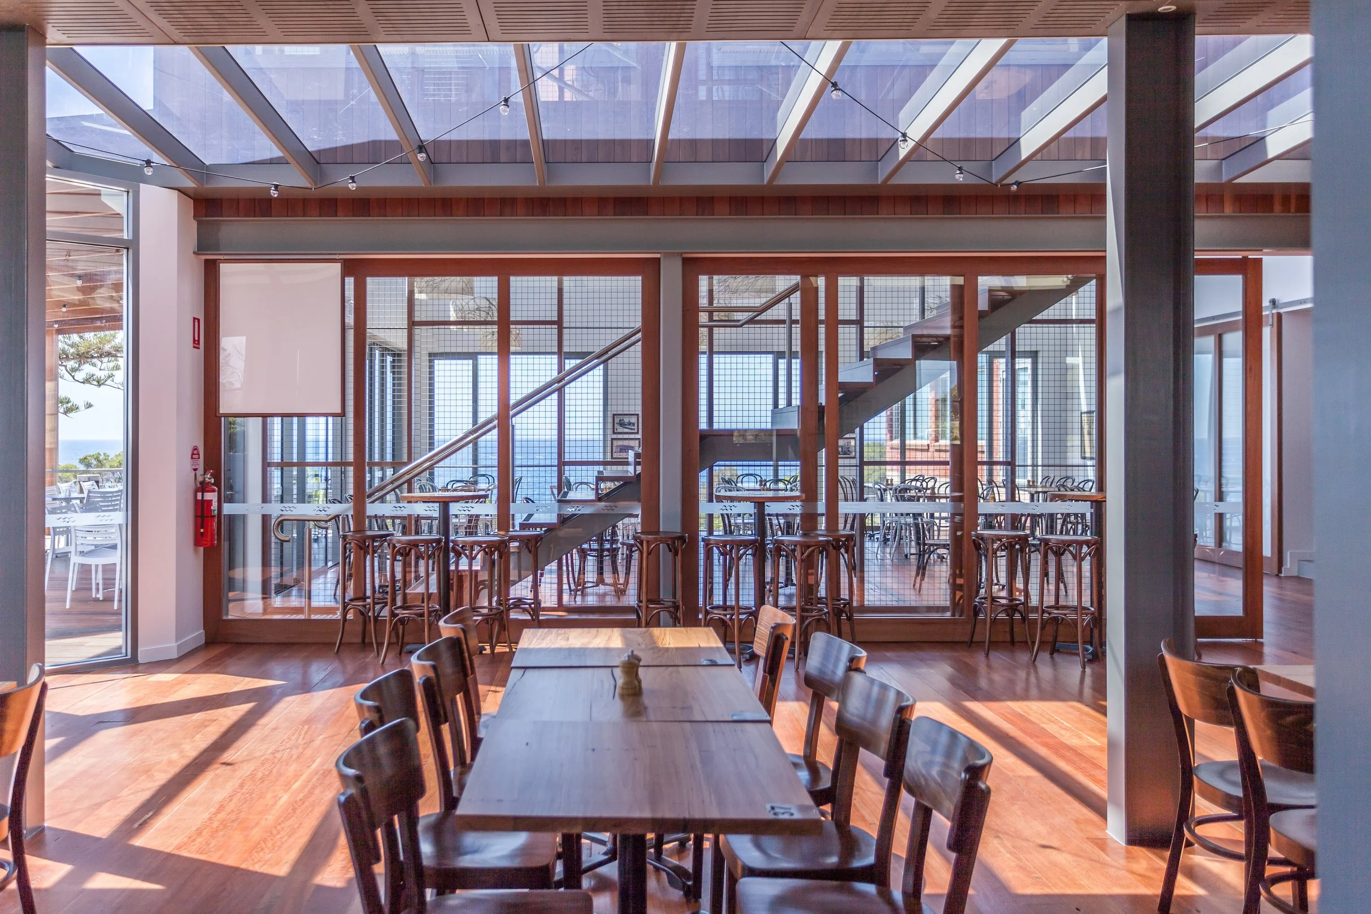
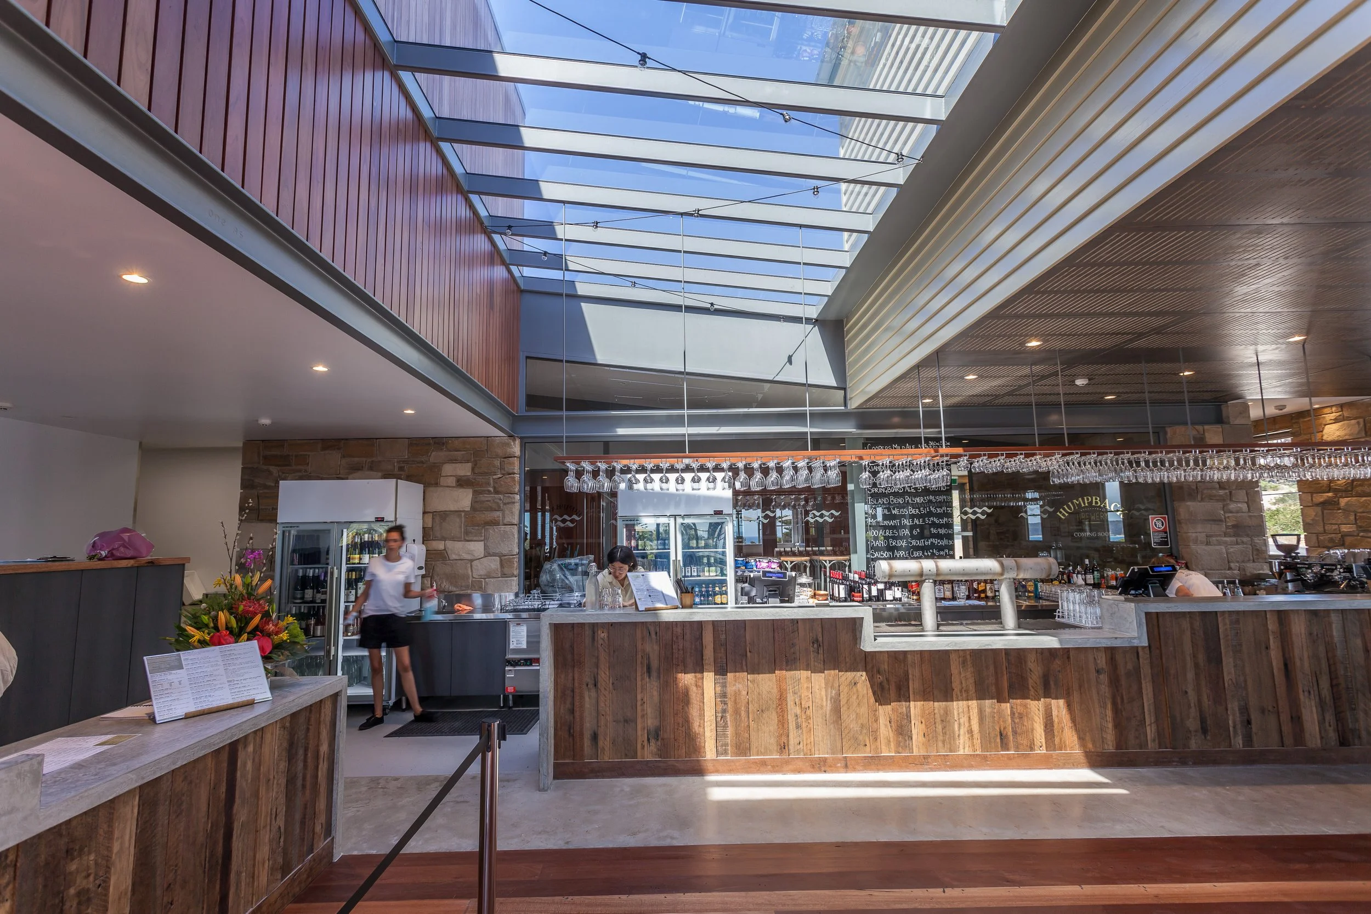
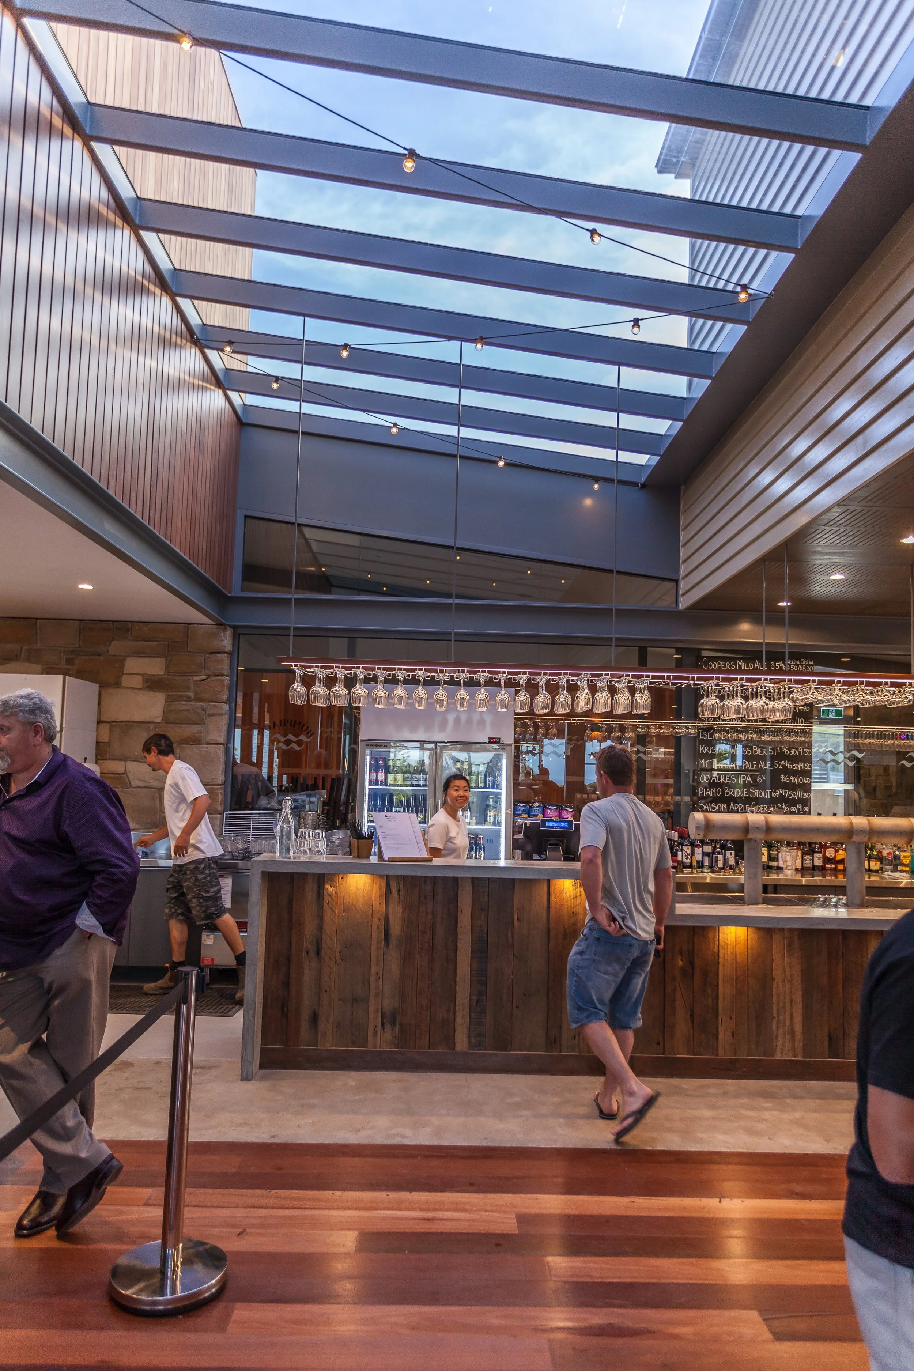
Total refurbishment of the existing 1880s Hotel Building . Alterations and additions to Restaurant, Brewery, amenities, Heritage Hotel, accommodation and commercial kitchen.
Stage 2 (Completed 2023) NEW ACCOMODATION WING PASSIVE HOUSE CONSTRUCTION METHODOLGY
Building has been completed for a new Reception area with 10 Guest Rooms. Allowing this hotel to spend minimal energy for heating and cooling.
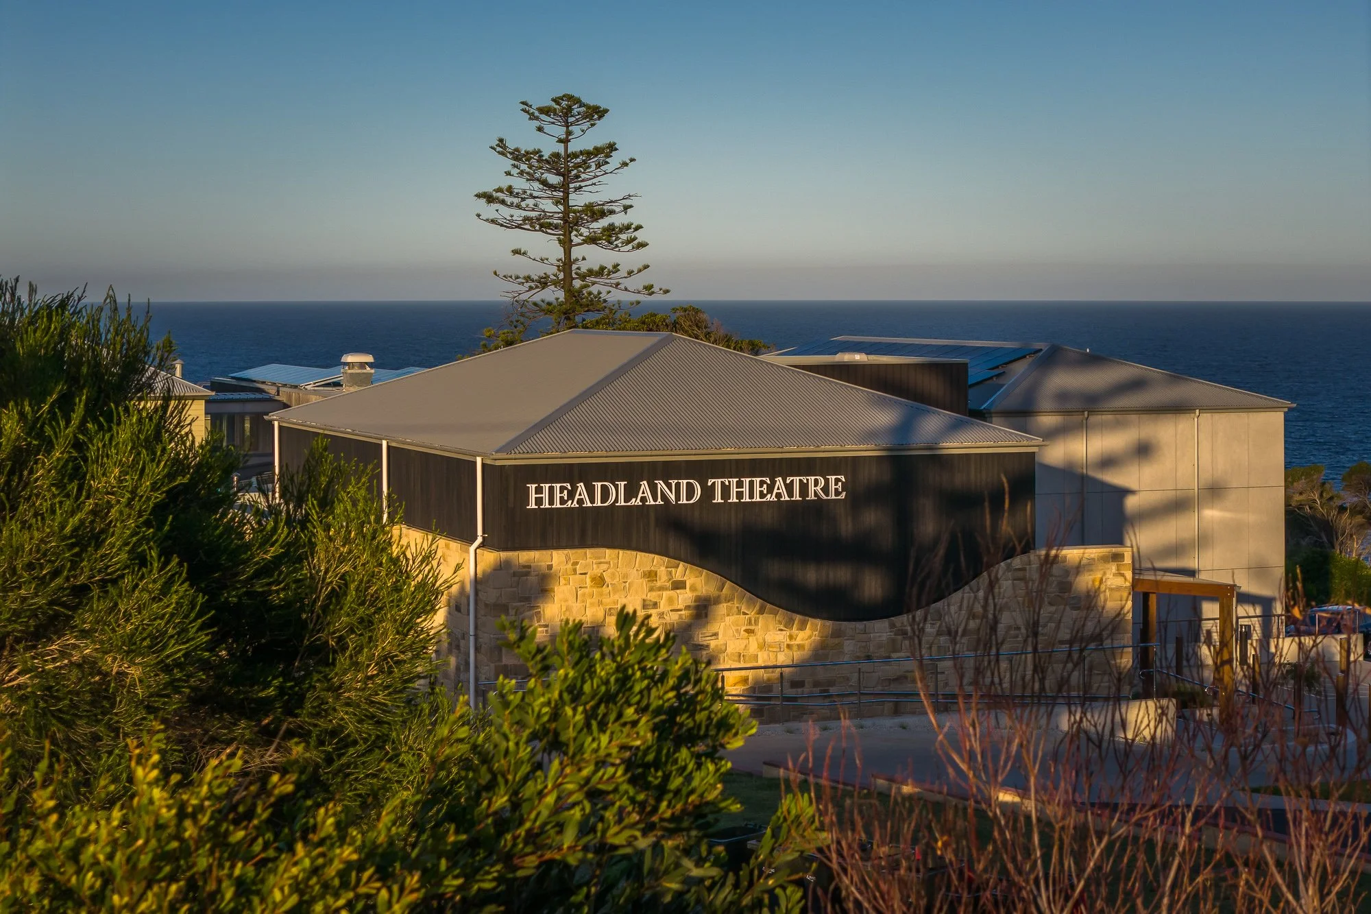
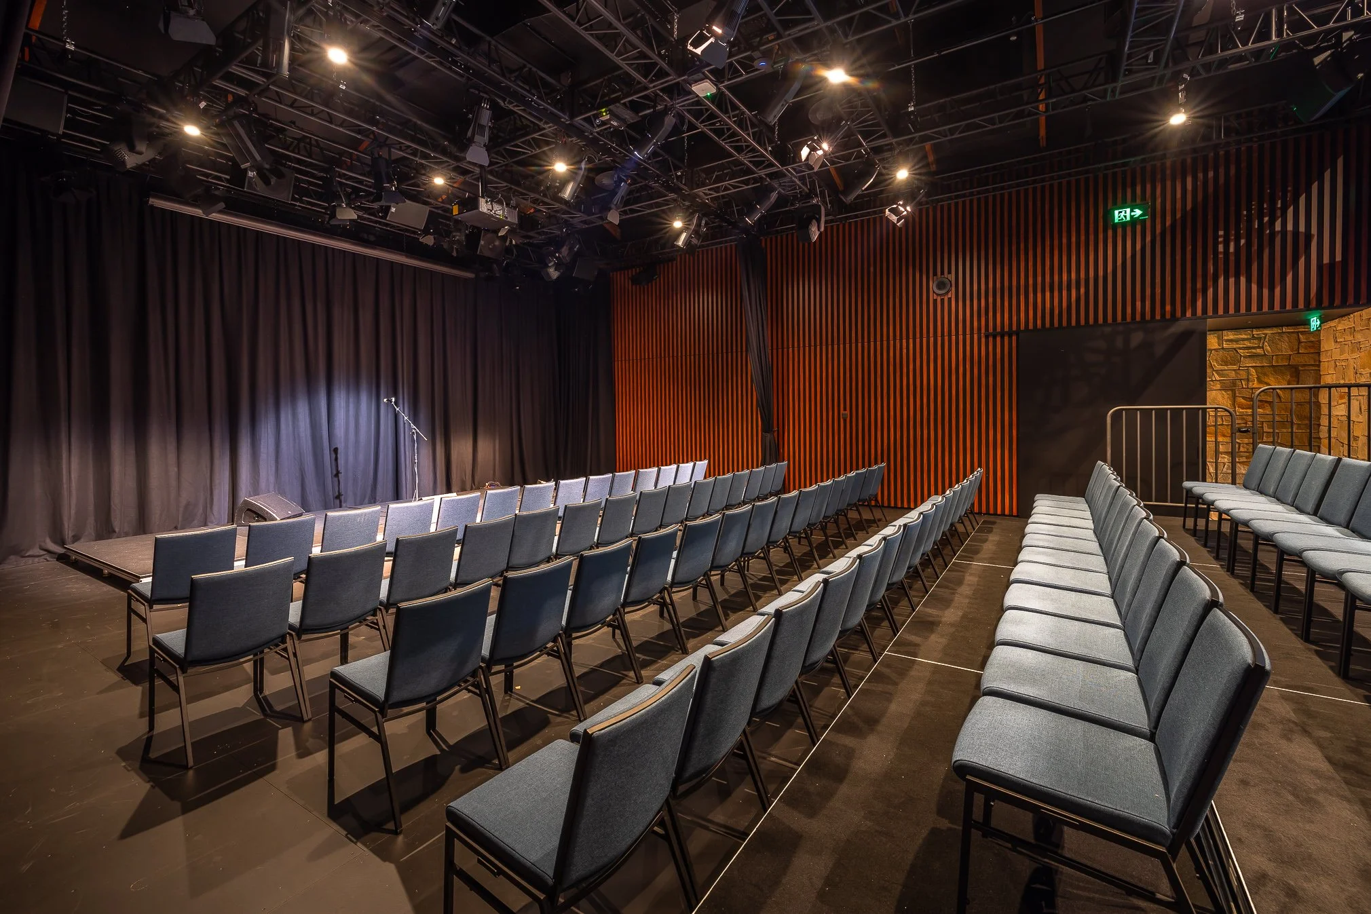
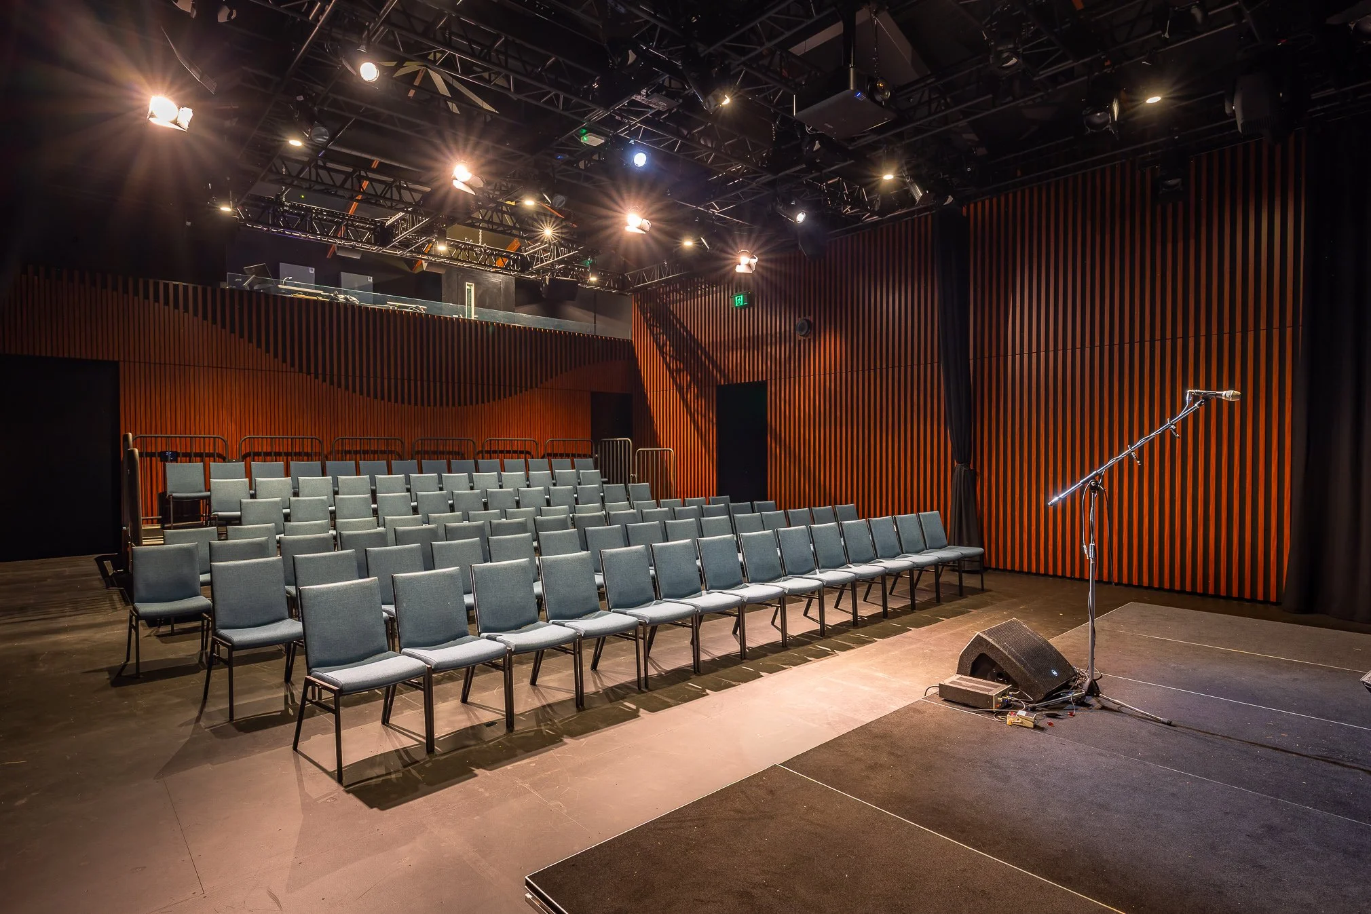
Stage 3 (completed 2026) NEW PERFORMANCE THEATRE PASSIVE HOUSE CONSTRUCTION METHODOLOGY
The performance space (Theatre) provides live performances for audiences and artists in this culturally lively region. A versatile “black box” performance/function space for use by local professional artists/musicians/theatre-makers and shows.
Services provided: Full Architectural Services from Concept design to Construction Documentation. Currently communicating with builder regularly during construction.